


Construction & Renovation
Timber frame house
Turnkey construction of a detached wooden house, from design to handover
- Town
- Asselborn
- Carried out by
- HEPP
- Photos
- 9
- Published on
- 16 November 2026
THE PHOTOS
The project in pictures


THE PROJECT
What was done
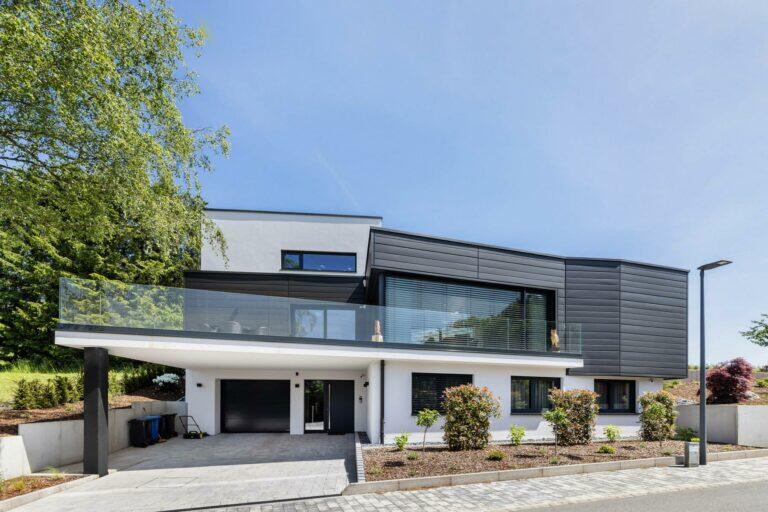
This timber frame detached house project was completed on a turnkey basis in northern Luxembourg, from planning to handover, including outdoor landscaping. The clients benefited from a single point of contact for the entire project. The architecture focuses on clean lines and a distinctive facade. Inside, a spacious living area opens up thanks to generous glazed elements.
Project planning and design
Timber frame construction of a detached house
Complete site management from start to finish
Coordination of all trades
Creation of a contemporary facade with bold lines
Large open-plan living space with glazed elements
Creation of outdoor landscaping
The result: a modern and warm home, delivered ready to move into, hassle-free for the owners. A project that illustrates our expertise in turnkey timber construction.
Services involved
THE COMPANY
The company that carried out this project

HEPP
Verified
14C, Op der Haart, L-9999 Wemperhardt
Visit website
Timber construction, roofing, facades and turnkey renovation in Wemperhardt
Opening hoursClosed
Mon-Fri: 06:00 - 12:00, 12:30 - 17:30 · Sat-Sun: Closed
THE COMPANY BEHIND THIS PROJECT
Like this project?
KEEP LOOKING
Other projects
In Construction & Renovation
Construction & Renovation
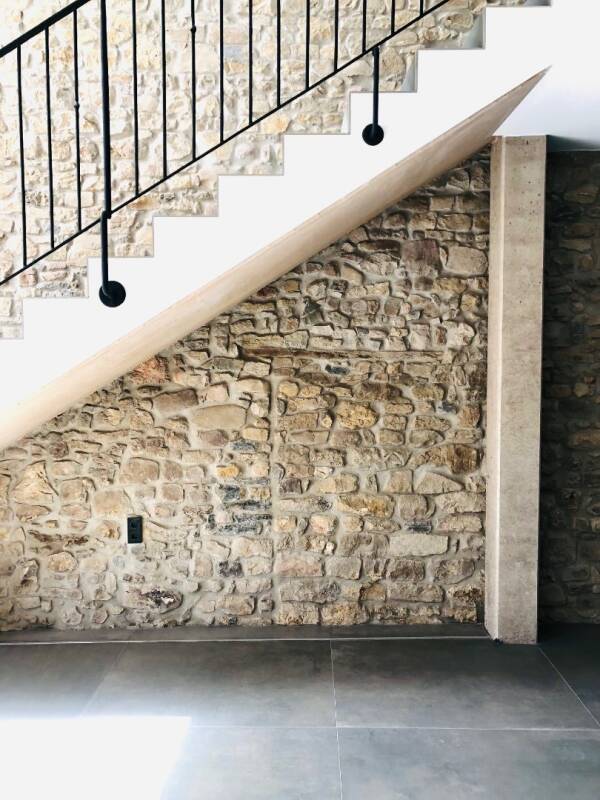
Farmhouse Conversion into a Dwelling


Construction & Renovation
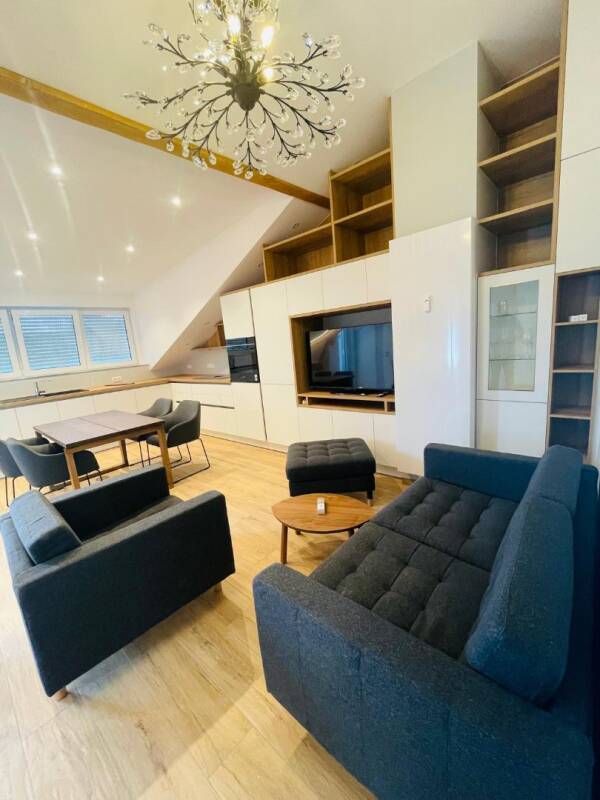
Attic Conversion
Complete transformation of raw attics into a bright and contemporary living space, from structural work to finishes

At HEPP

Construction & Renovation
Office-to-residential conversion
Conversion of a two-story office into two independent apartments, from demolition to finishes

Painting, Decoration & Interior Design
Office Fit-Out
Interior office fit-out with acoustic workstations, a coffee area and moss walls

Roofing & Timber Frame
Natural slate roofing
Demolition, insulation and new natural slate roofing on two levels at great height
A project like this one?
Write directly to HEPP from their listing.
Back to all 72 projects Are you a company? Publish your projects
72
published projects
30
companies