Roofing & Timber Frame
Exposed Timber Frame Garage
Construction of an exposed glulam timber frame with invisible joints and custom cladding.
Demolition, insulation and new natural slate roofing on two levels at great height
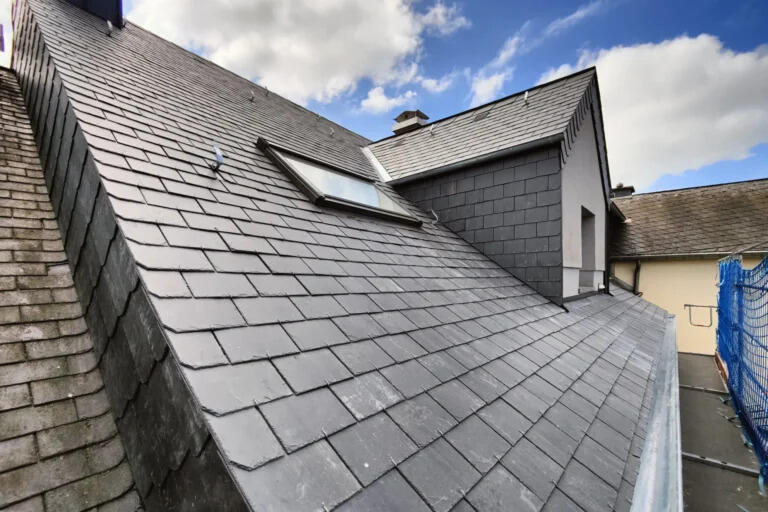


This natural slate roofing project involved the complete renovation of the roofs of a building on two levels, located between terraced houses in the north of Luxembourg. The old roofs were completely dismantled down to the shell, then insulated and covered anew. The great working height and the narrow location between the buildings made the intervention particularly demanding. A project managed from start to finish by our own roofers.
Complete demolition of the old roofs down to the raw structure
Thermal insulation of the roof carried out according to the rules of the art
New natural slate covering on steep roofs
Intervention on two levels between terraced buildings
Precise logistics for the delivery of materials and the sequence of work
Complete securing of the construction site at great height
Roofing work executed by an in-house team of qualified roofers
Natural stone split into thin sheets, natural slate offers a particularly durable covering, used for centuries in the Eifel and the Ardennes. This project illustrates our expertise in traditional roofing, even in difficult access conditions.

Timber construction, roofing, facades and turnkey renovation in Wemperhardt
Construction of an exposed glulam timber frame with invisible joints and custom cladding.

Residential timber frame extension with aluminum facade, terracotta tile roofing, and Velux roof windows.

New timber frame construction with design, manufacturing, and installation handled from start to finish.

Conversion of a two-story office into two independent apartments, from demolition to finishes

Turnkey construction of a detached wooden house, from design to handover

Interior office fit-out with acoustic workstations, a coffee area and moss walls
Write directly to HEPP from their listing.
Back to all 72 projects Are you a company? Publish your projects