


Construction & Renovation
Wooden Annex Construction
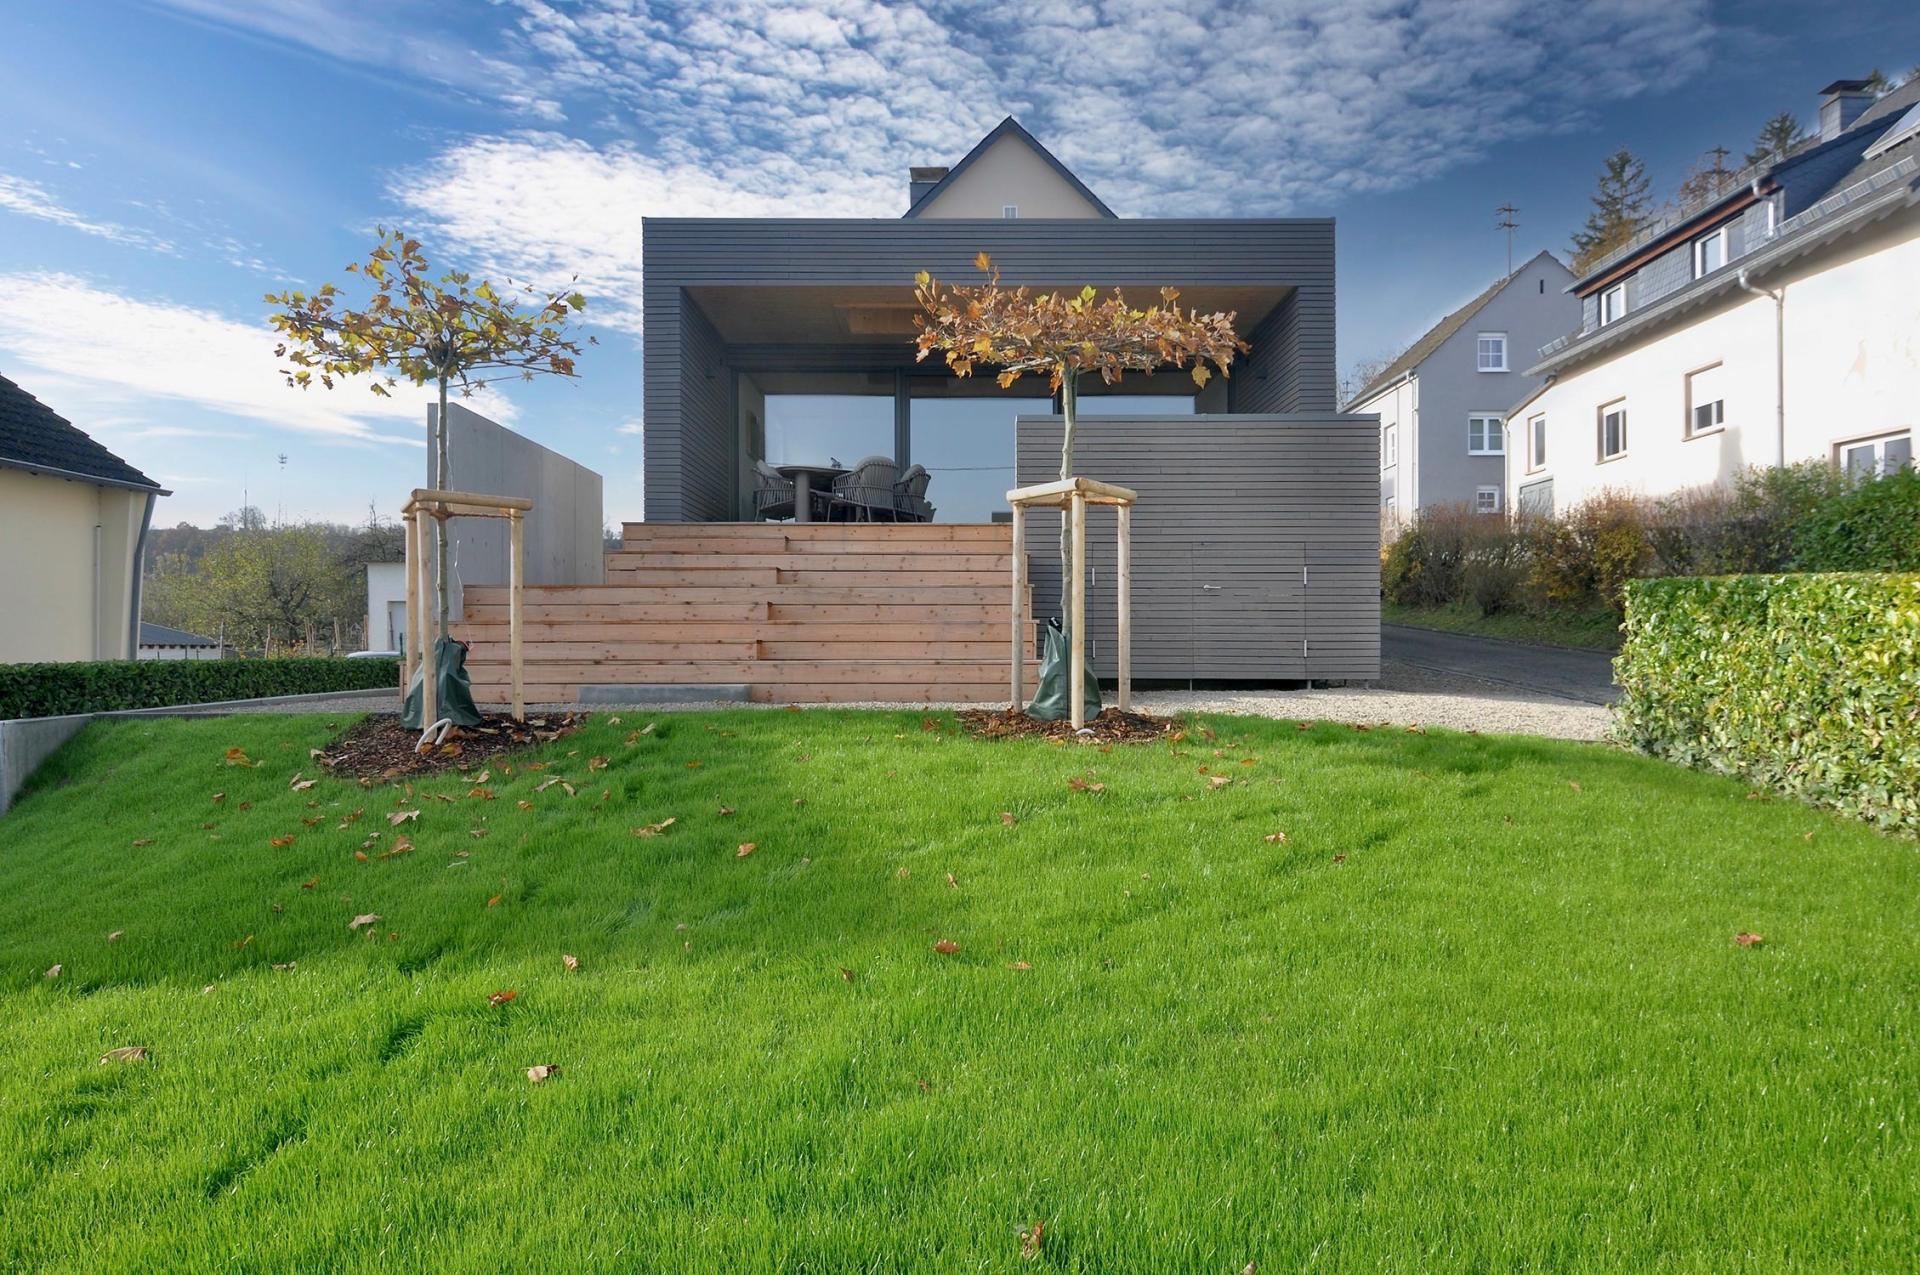
Construction of a wooden annex with stairs and terrace, including structure and finishes.
- Town
- Oberweis
- Carried out by
- Hecker Holzbau
- Photos
- 10
- Published on
- 21 April 2026
THE PHOTOS
The project in pictures


THE PROJECT
What was done
This project showcases Hecker Holzbau’s expertise in creating custom wooden annexes. Designed in collaboration with architect Thomas Fabry, this extension expands the existing dwelling with a construction that is both elegant, durable, and perfectly integrated into its environment. The entire project was delivered turnkey, from the load-bearing structure to the exterior finishes. Wood, a noble and warm material, was precisely crafted to create a harmonious and functional space.
Construction of the annex’s wooden load-bearing structure
Construction of a wooden terrace with custom cladding
Manufacture and installation of external wooden stairs integrated into the structure
Installation of a wooden facade for a contemporary aesthetic
Complete turnkey project coordination, including supply and installation
The result is a remarkable wooden annex, combining the tradition of carpentry with modern architectural design. This project illustrates our ability to deliver custom, durable extensions perfectly integrated into the existing home.
Services involved
THE COMPANY
The company that carried out this project
Hecker Holzbau
Verified
2, Route de Beaufort, L-6360 Grundhof
Visit website
Your contact for timber construction, plumbing, roofing, timber framing, and timber engineering.
Opening hoursClosed
Mon-Fri: 07:00 - 17:00 · Sat-Sun: Closed
THE COMPANY BEHIND THIS PROJECT
Like this project?
KEEP LOOKING
Other projects
In the same trades
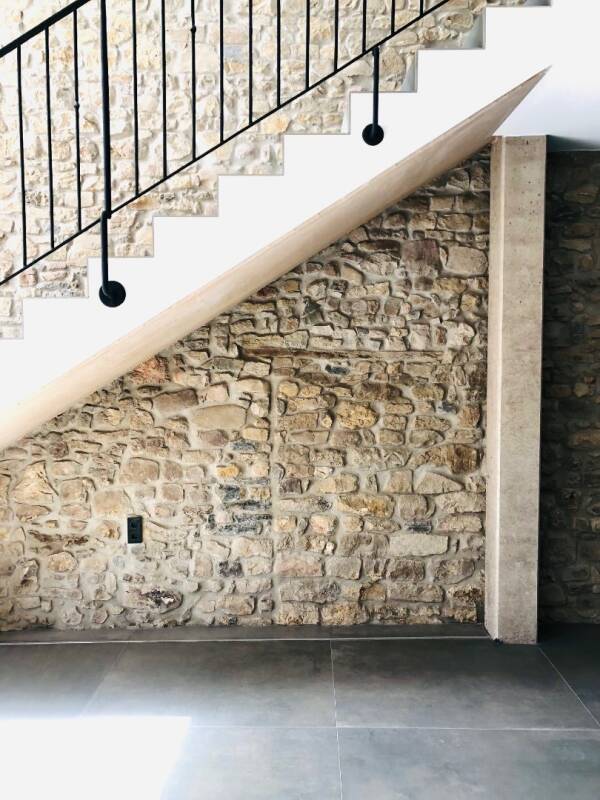
Construction & Renovation
Farmhouse Conversion into a Dwelling

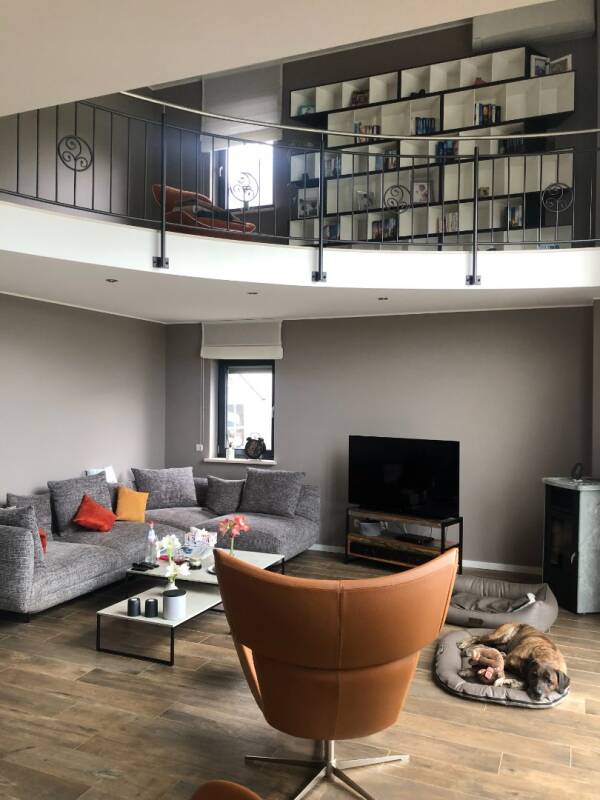
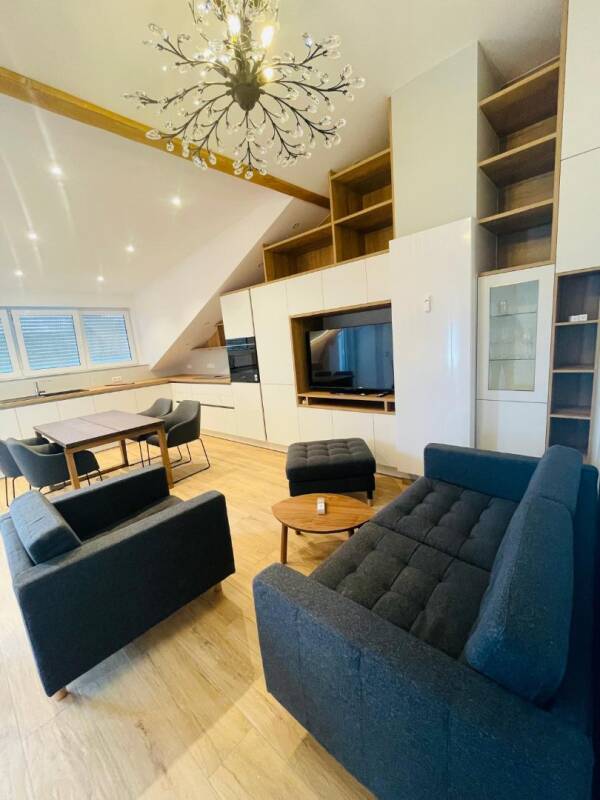

Construction & Renovation
Attic Conversion
Complete transformation of raw attics into a bright and contemporary living space, from structural work to finishes

At Hecker Holzbau

Roofing & Timber Frame
Exposed Timber Frame Garage
Construction of an exposed glulam timber frame with invisible joints and custom cladding.

Construction & Renovation
Timber Frame Vertical Extension
Residential timber frame extension with aluminum facade, terracotta tile roofing, and Velux roof windows.

Construction & Renovation
Turnkey Timber Construction
New timber frame construction with design, manufacturing, and installation handled from start to finish.
A project like this one?
Write directly to Hecker Holzbau from their listing.
Back to all 59 projects Are you a company? Publish your projects
59
published projects
25
companies