


Construction & Renovation
Turnkey Timber Construction
New timber frame construction with design, manufacturing, and installation handled from start to finish.
- Town
- Bertrange
- Carried out by
- Hecker Holzbau
- Photos
- 13
- Published on
- 21 April 2026
THE PHOTOS
The project in pictures


THE PROJECT
What was done
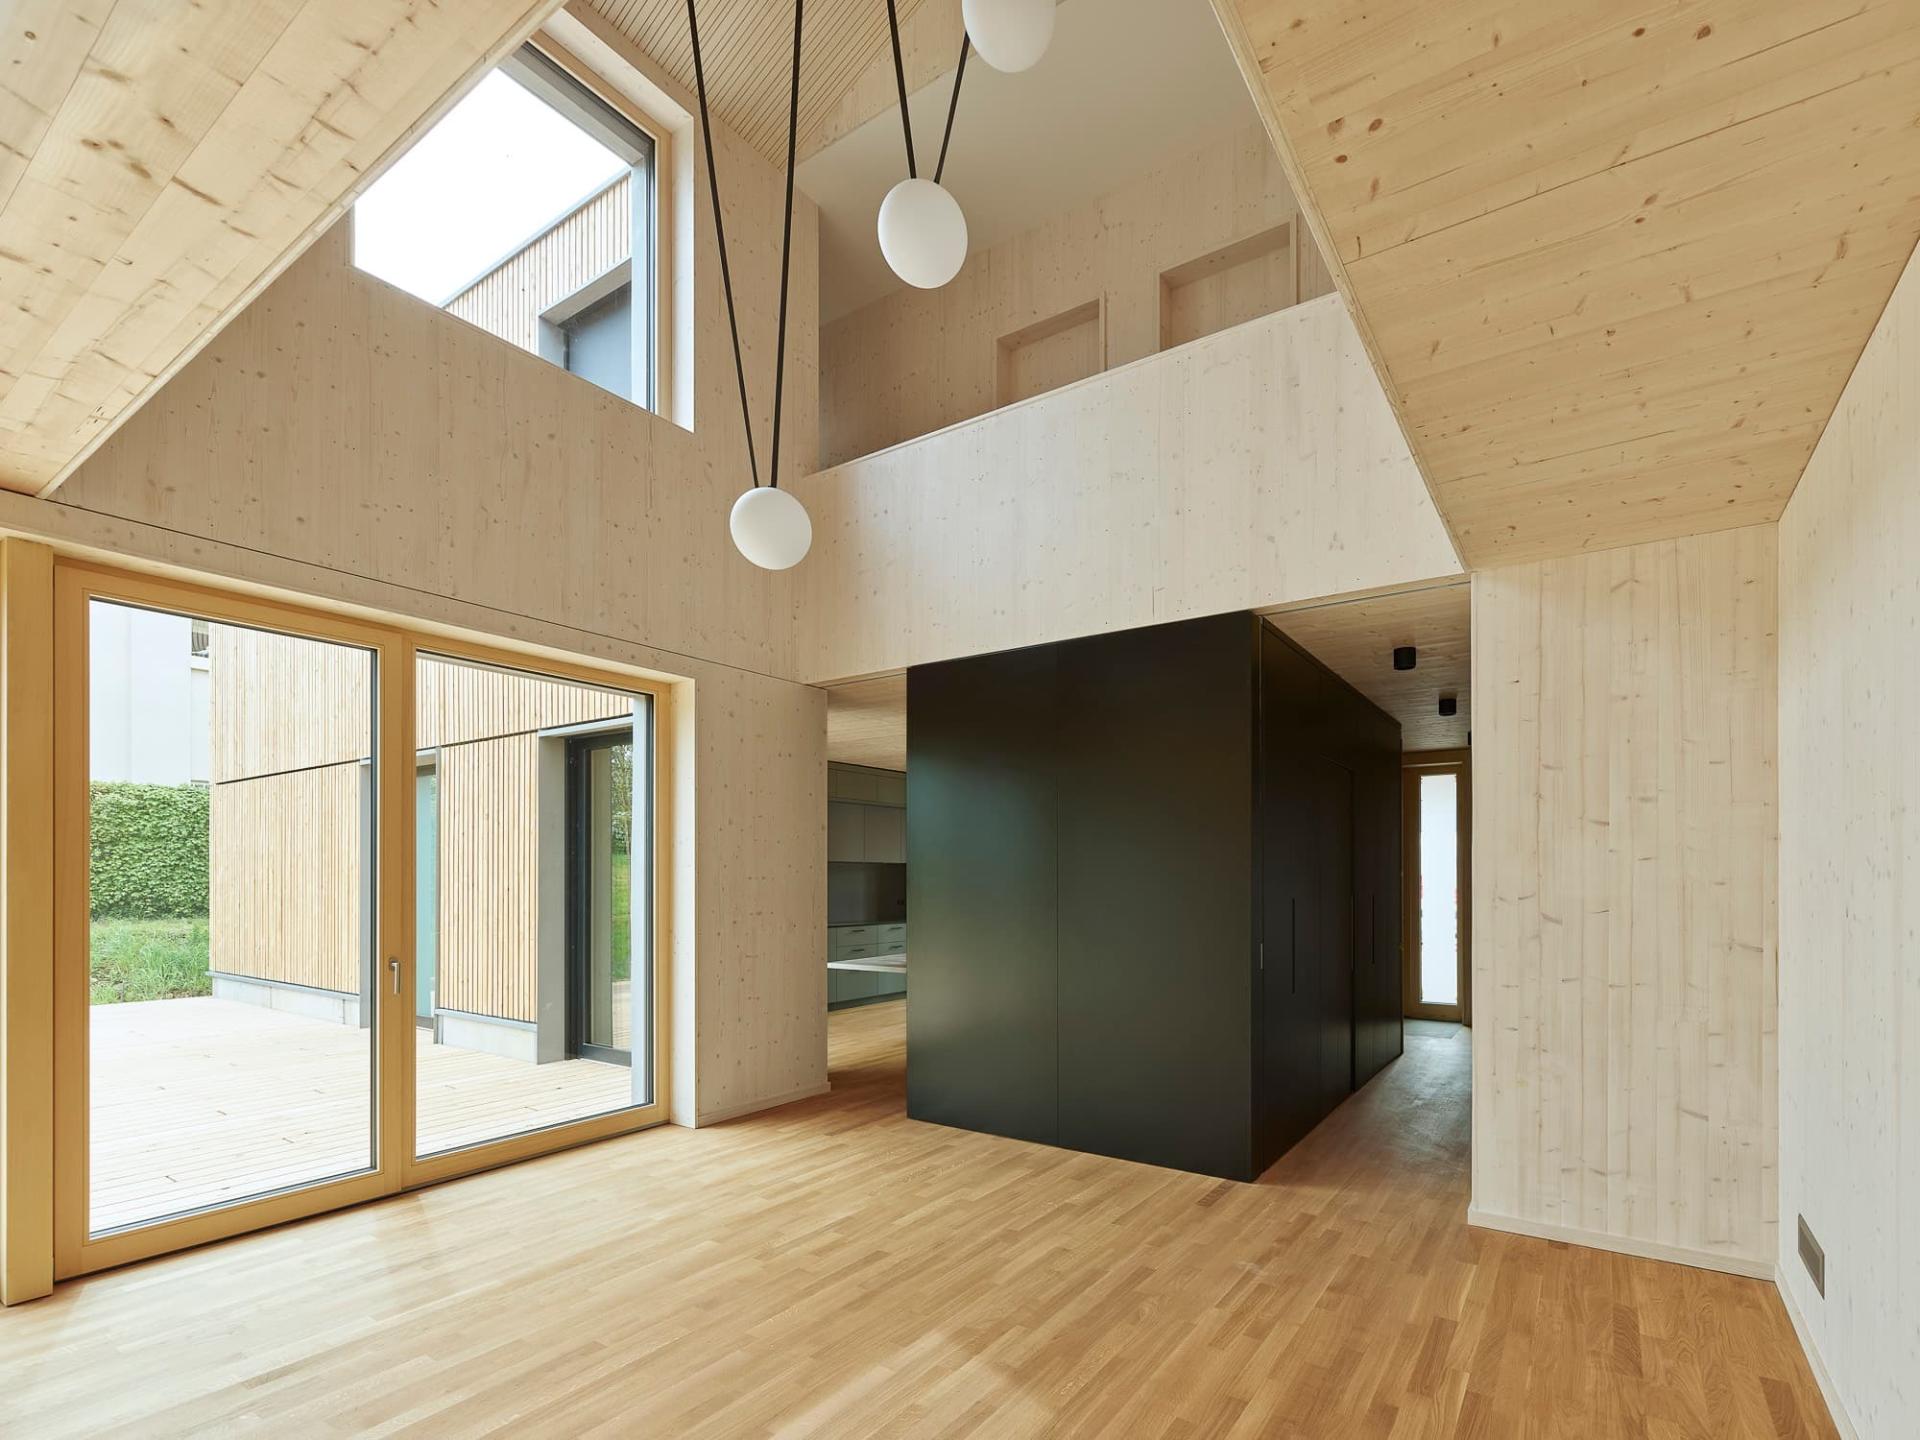
This project illustrates Hecker Holzbau’s expertise in timber frame construction. Carried out in close collaboration with FAT Architects, this contemporary house was designed as a tailor-made response to the owners’ needs. Conducted between 2023 and 2024, the construction combines energy performance, modern aesthetics, and sustainable materials. Every step, from planning to finishing, was managed in-house to guarantee a turnkey result.
Design and timber structure engineering adapted to the architectural project
Workshop manufacturing of timber frame walls
Assembly and crane lifting on site
High-performance thermal insulation
Complete execution of the roof structure and roofing
Installation of the roof covering and zinc work
Integration of exterior joinery and roof windows
Careful facade finishes for a contemporary architectural look
The result is a high-end dwelling, combining the warmth of wood with clean lines. This project demonstrates Hecker Holzbau’s ability to deliver a complete project, with total mastery of wood-related trades.
Services involved
THE COMPANY
The company that carried out this project
Hecker Holzbau
Verified
2, Route de Beaufort, L-6360 Grundhof
Visit website
Your contact for timber construction, plumbing, roofing, timber framing, and timber engineering.
Opening hoursClosed
Mon-Fri: 07:00 - 17:00 · Sat-Sun: Closed
THE COMPANY BEHIND THIS PROJECT
Like this project?
KEEP LOOKING
Other projects
In the same trades
Construction & Renovation
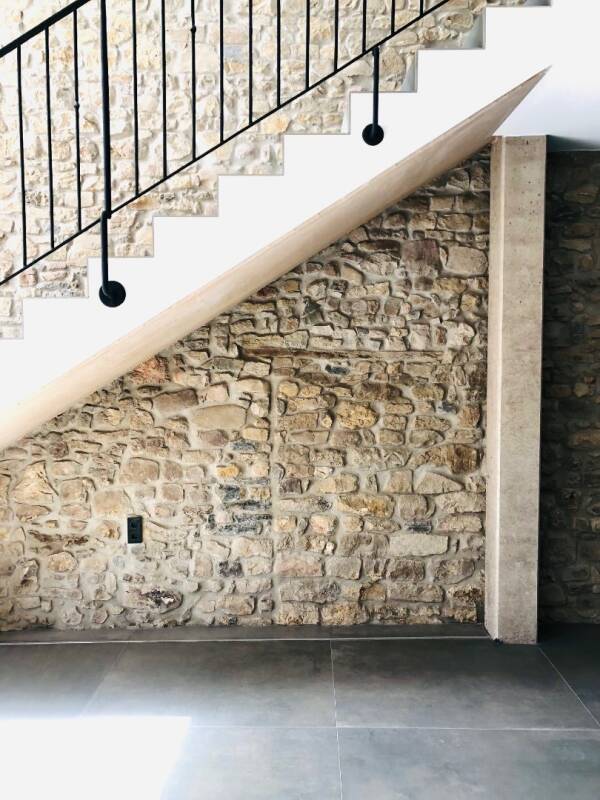
Farmhouse Conversion into a Dwelling


Construction & Renovation
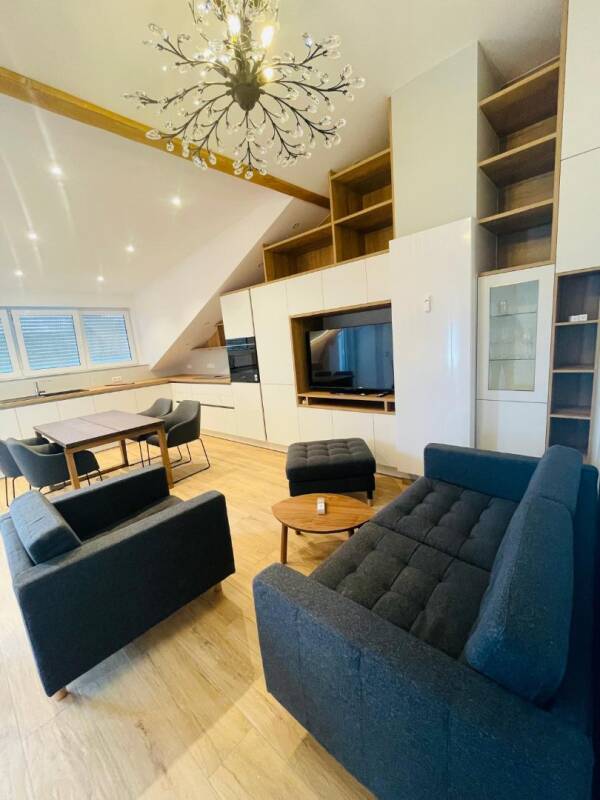
Attic Conversion
Complete transformation of raw attics into a bright and contemporary living space, from structural work to finishes

At Hecker Holzbau

Roofing & Timber Frame
Exposed Timber Frame Garage
Construction of an exposed glulam timber frame with invisible joints and custom cladding.

Construction & Renovation
Timber Frame Vertical Extension
Residential timber frame extension with aluminum facade, terracotta tile roofing, and Velux roof windows.

Construction & Renovation
Wooden Annex Construction
Construction of a wooden annex with stairs and terrace, including structure and finishes.
A project like this one?
Write directly to Hecker Holzbau from their listing.
Back to all 59 projects Are you a company? Publish your projects
59
published projects
25
companies