


Construction & Renovation
Timber Frame Vertical Extension
Residential timber frame extension with aluminum facade, terracotta tile roofing, and Velux roof windows.
Construction of an exposed glulam timber frame with invisible joints and custom cladding.
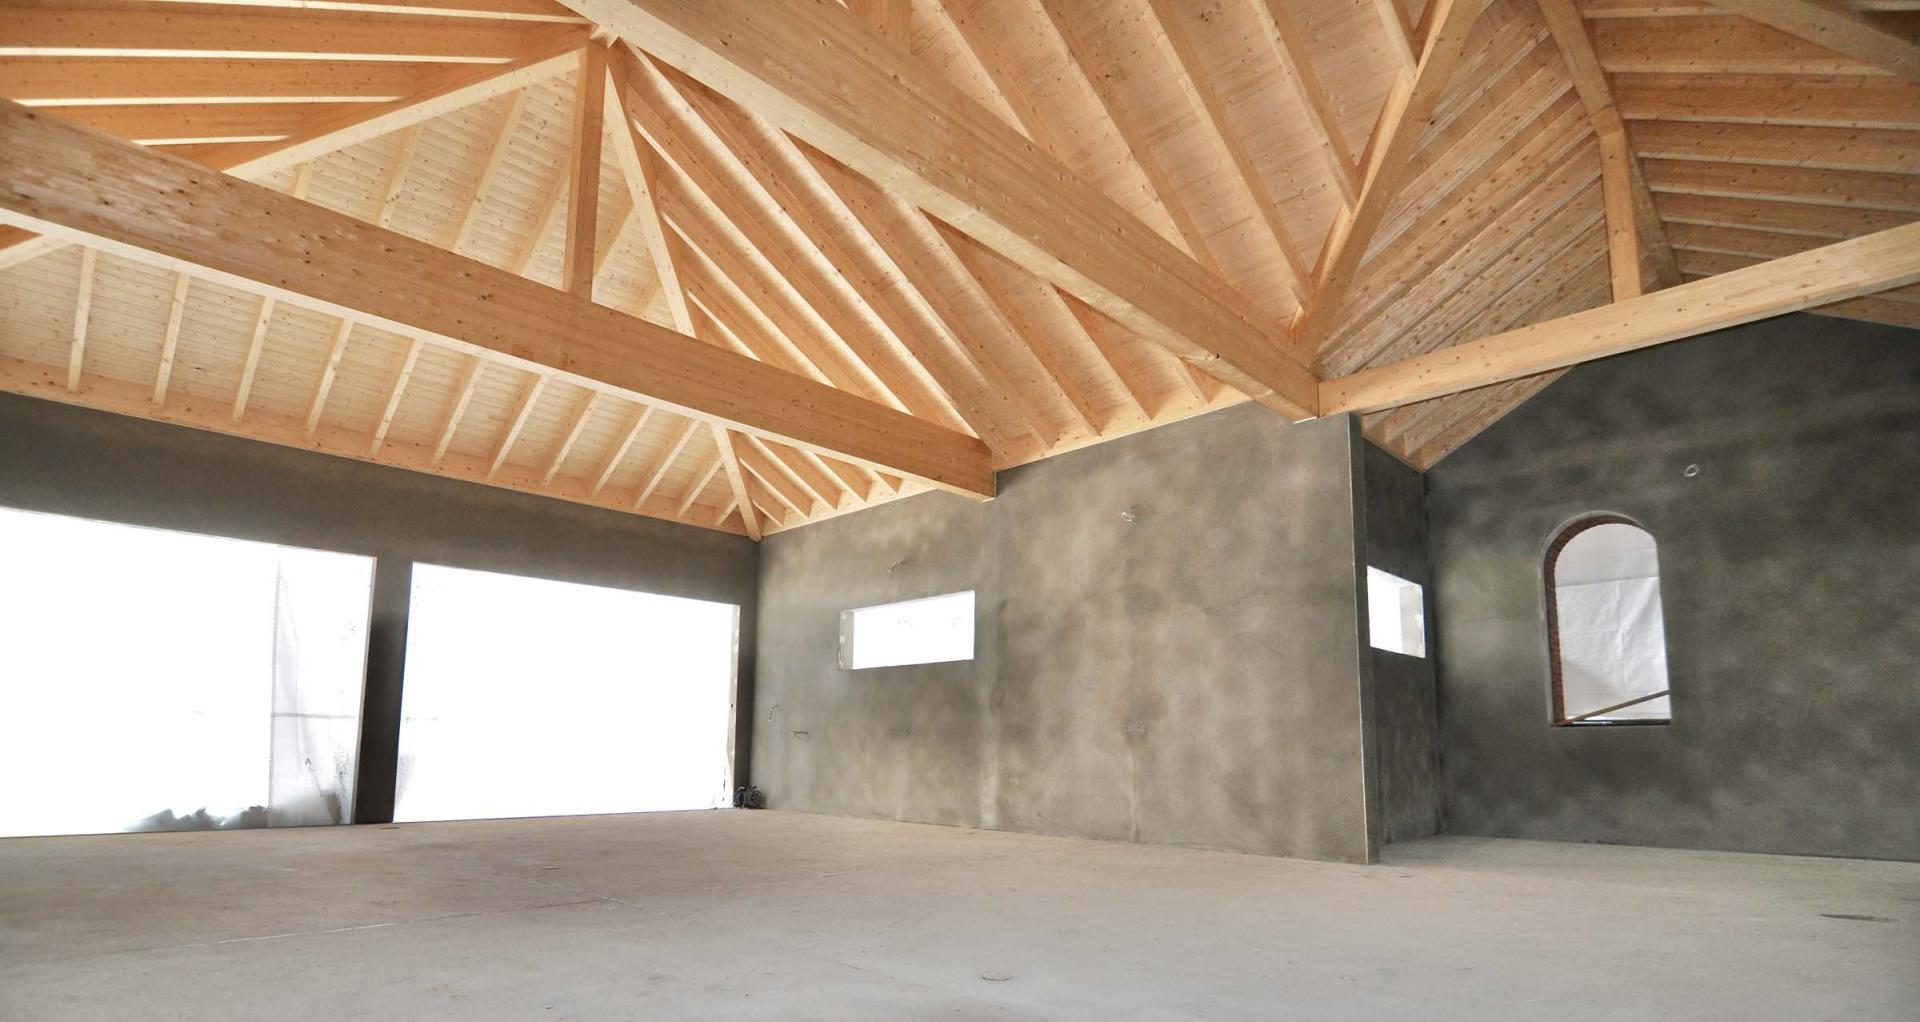


This project showcases all the expertise of our workshop in exposed timber framing. For this garage, we designed and built an exposed glulam timber structure, conceived as both a load-bearing element and a true decorative feature. Every detail was anticipated beforehand during rigorous preparation, to achieve an impeccable aesthetic result. The result offers a warm and authentic atmosphere, while guaranteeing the solidity of the structure.
Design and manufacturing of a glued laminated timber (GLT) frame
Installation of exposed plank cladding (Sichtschalung) carefully selected
Implementation of invisible timber joints for a clean aesthetic
Meticulous workshop preparation for perfect on-site adjustment
Precise installation of structural elements with custom finishes
Wood treatment and protection for long-lasting durability
The result fully highlights the noble character of wood and the quality of our joinery. A high-end achievement that combines technical performance and true architectural aesthetics.
Your contact for timber construction, plumbing, roofing, timber framing, and timber engineering.
Residential timber frame extension with aluminum facade, terracotta tile roofing, and Velux roof windows.

New timber frame construction with design, manufacturing, and installation handled from start to finish.

Construction of a wooden annex with stairs and terrace, including structure and finishes.
Write directly to Hecker Holzbau from their listing.
Back to all 59 projects Are you a company? Publish your projects