Attic Conversion in Differdange
Complete transformation of raw attics into a bright and contemporary living space, from structural work to finishes
Project details
Differdange Project
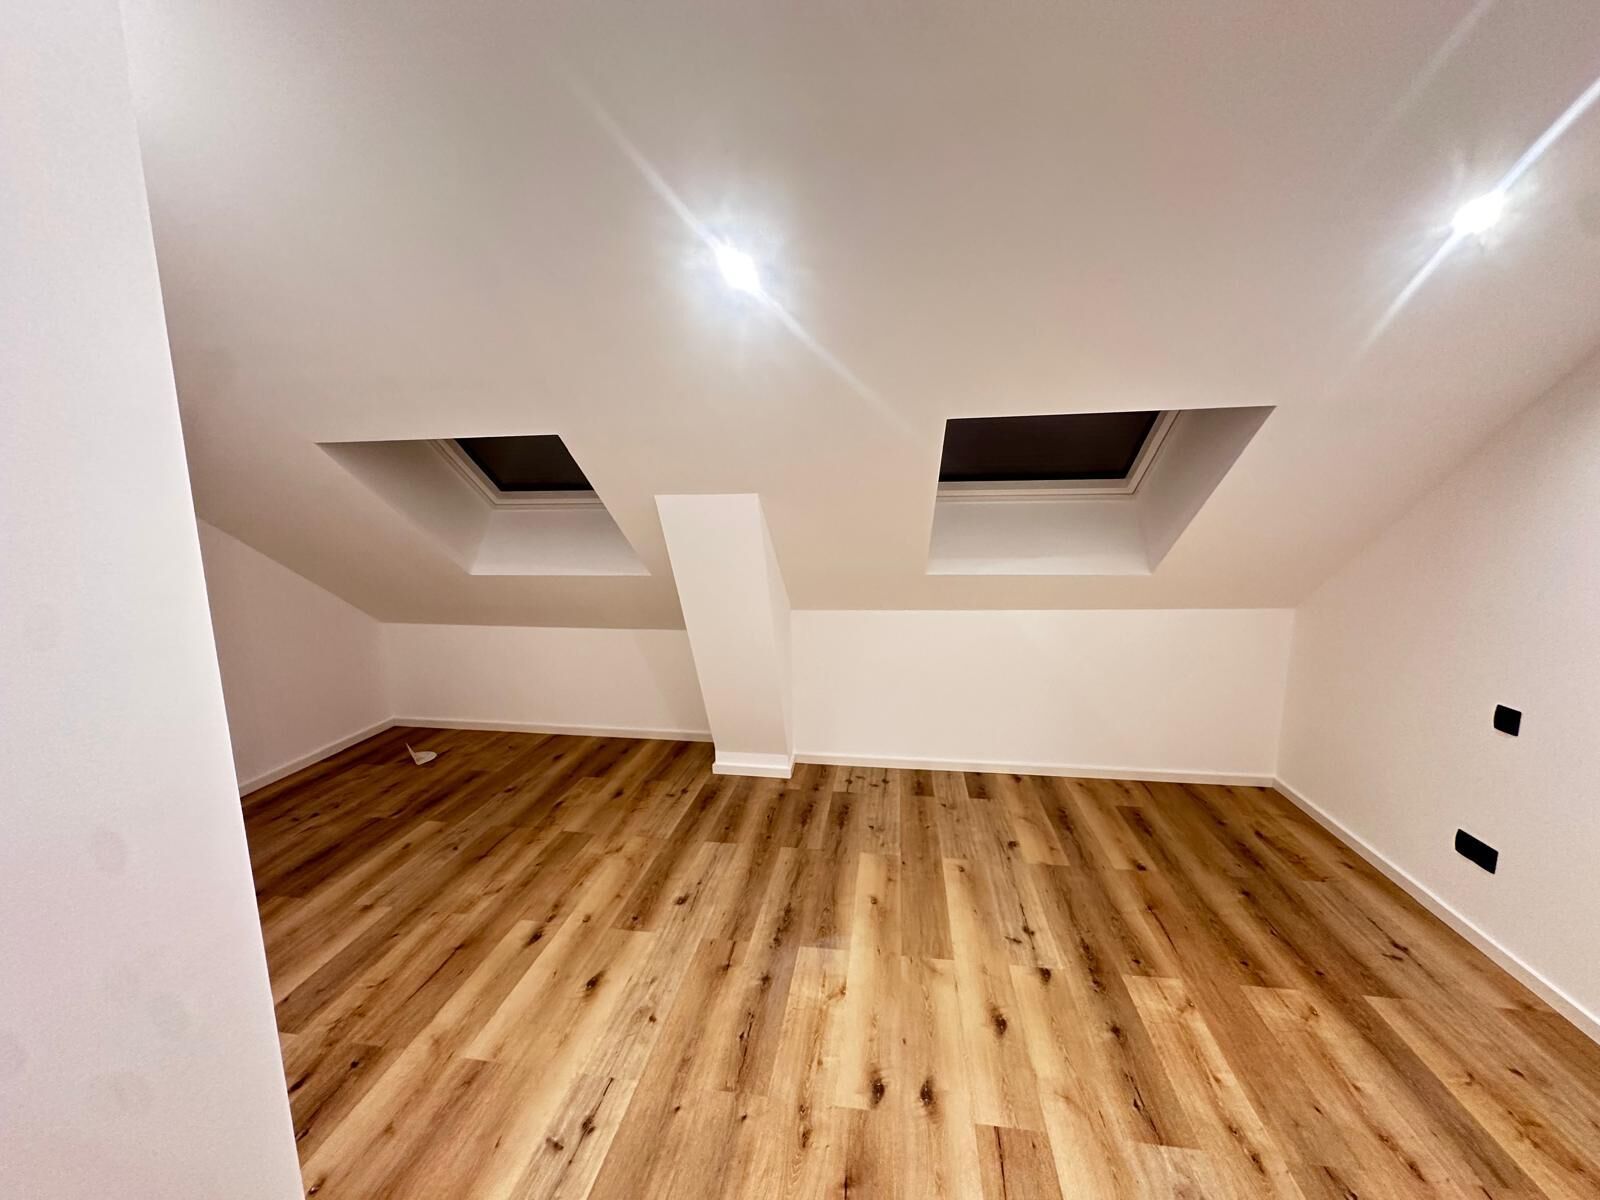
Discover our latest project in Differdange: the complete conversion of previously raw and unused attics, transformed into a truly bright and contemporary living space. This project, carried out under the supervision of architect Medinger, perfectly illustrates I.D.E.E's expertise in renovation and interior design.
Originally, these attics served as storage space: exposed old timber frame, unfinished masonry walls, and low light. Our team completely redesigned the volume to create warm and functional rooms, while preserving the character of the building by highlighting an original beam, kept exposed as a decorative element. All work was carried out with quality materials, in a coherent and meticulous approach, from structural work to finishes.
Work carried out:
Clearing and complete preparation of the attics
Treatment and reinforcement of the timber frame
Thermal insulation of the roof
Lining and creation of plasterboard partitions
Installation of roof windows (Velux) with custom trim
Highlighting of an exposed original beam
Installation of wood-look flooring
Complete interior painting (walls and ceilings)
Electrical installation and recessed LED spotlights
Interior carpentry: custom door and skirting boards
The Differdange Project is a great demonstration of our ability to transform a forgotten space into an elegant and comfortable living area. Browse the before and after photos to appreciate the full extent of the transformation. Do you have an attic renovation or conversion project? Contact us for a free, no-obligation quote.




Companies involved in the project



Discover all projects by "IDEE - Entreprise générale"
View all projects



Are you a craftsman?
Join us now!
Wedo introduces you to the best craftsmen in Luxembourg.
Register